If you are building a garage, adding a bay or finishing a remodel, the door is one of the last things to go in and one of the first things people notice. It is also the part of the project that will move every single day afterward.
We install new residential garage doors in Nashotah and the surrounding lake communities. This page covers how we do it and what you should think about before you order.
Start with the opening, not the catalog
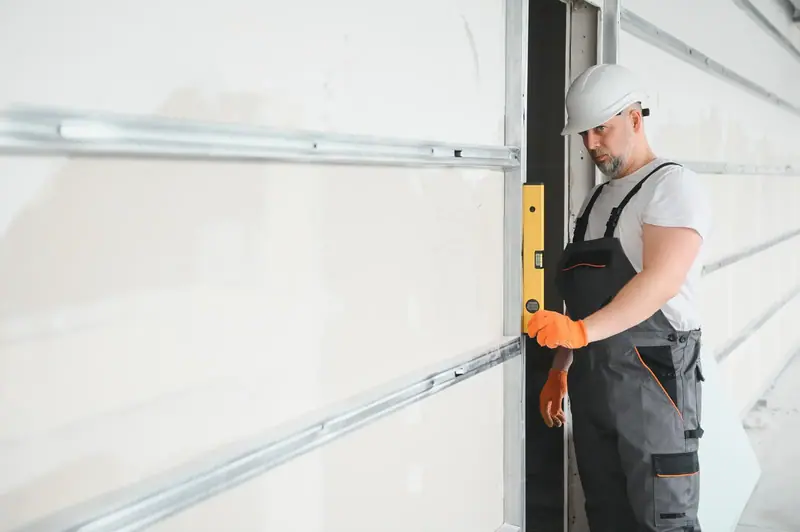
Every installation begins with a tape measure and a level. Five measurements decide which doors and track systems will fit:
- Width and height of the finished opening, taken at more than one point, because framed openings are rarely perfectly square.
- Headroom, the space between the top of the opening and the ceiling or the lowest obstruction. Standard torsion setups want roughly twelve inches. Less than that calls for low-headroom track or a rear-mounted spring.
- Side room on each side for the vertical track and, on some systems, the spring hardware.
- Backroom, the depth from the opening to the back wall, which has to exceed the door height plus space for an opener.
- Floor level across the opening. A slab that drops half an inch at one corner needs a different bottom seal, or a scribed bottom section, to close the gap.
Lofts, beams, ductwork, attic stairs and overhead storage racks all matter too. If there is something in the way of the horizontal track, it is far cheaper to find out before the door is ordered.
Choosing the door
Construction
Steel sectional doors make up most installations because they are durable and need little upkeep. They come in three basic builds. A single-layer door is a stamped steel skin and nothing else. A two-layer door adds insulation and a thin backer. A three-layer door sandwiches insulation between two steel skins, which makes it stiffer, quieter and considerably warmer.
For an attached garage in Wisconsin we nearly always recommend the three-layer build. The insulated door page goes into R-values and foam types.
Style
The shape of the panels sets the character of the door. Raised panels suit colonials and ranches. Carriage house designs, with overlay trim and decorative hardware, suit craftsman, farmhouse and cottage homes. Flush and plank designs suit modern builds. Each has its own page: traditional garage doors, carriage house doors and contemporary garage doors.
Windows
Glass along the top section brings daylight into the garage and breaks up a large door face. Think about what the windows will look into, and whether you want clear, frosted or insulated glass. On a north-facing door, insulated glass is worth the small extra cost.
Hardware you do not see
Ask about spring cycle rating, roller type and track gauge. A door ordered with high-cycle springs and nylon ball-bearing rollers costs a little more at the start and runs longer and quieter. We bring these up because most people do not know they are options.
What happens on installation day
- 01
Prepare the opening
We confirm the measurements, check the jambs and header for sound fastening, and correct anything that would stop the track from sitting flat.
- 02
Set the bottom section and vertical track
The first section is leveled on the floor, shimmed if the slab is out, and the vertical tracks are fastened plumb on each side.
- 03
Stack and hinge the sections
Each section is set, hinged to the one below and fitted with rollers. Struts are added where the door width or wind exposure calls for them.
- 04
Hang the horizontal track
The curved and horizontal tracks are joined, leveled with a slight rise to the rear, and hung from the ceiling framing with solid angle, not strap.
- 05
Mount and wind the springs
The torsion shaft, drums, cables and springs are installed, and the springs are wound to balance the measured weight of the door.
- 06
Seal the perimeter
Stop molding with a flexible vinyl flap is fitted to the jambs and header so it rests lightly against the door face.
- 07
Test, adjust and hand over
The door is cycled by hand, balanced, and checked for even gaps. If an opener is part of the job it is installed and set last.
A straightforward single or double door is usually installed in one visit. Framing repairs, custom doors and new electrical work for an opener extend that.
Details that separate a good installation from an average one
Anyone can make a door go up and down on day one. These are the things that decide how it behaves in year five.
Track fastened to framing
Lag screws into solid wood, not into drywall or the edge of a split jamb. Loose track is the start of most alignment problems.
Even roller spacing
The gap between the door and the stop molding should be consistent top to bottom. Too tight and the door drags. Too loose and it rattles and leaks.
Springs matched to weight
We weigh the door or use the manufacturer's specification and select wire size and length to suit, with the cycle life you chose.
Rear hangers that do not flex
Punched angle braced in two directions keeps the horizontal track from swaying each time the door stops.
Cables wound evenly
Both drums set at the same position on the shaft so the door lifts level and the cables share the load.
A bottom seal that touches
Compressed along its whole length with the door closed, without the opener having to force it down.
Before & after
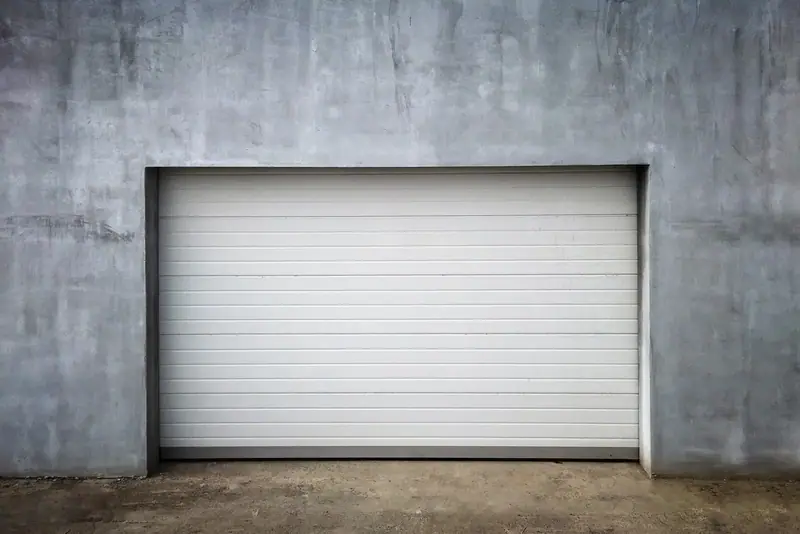
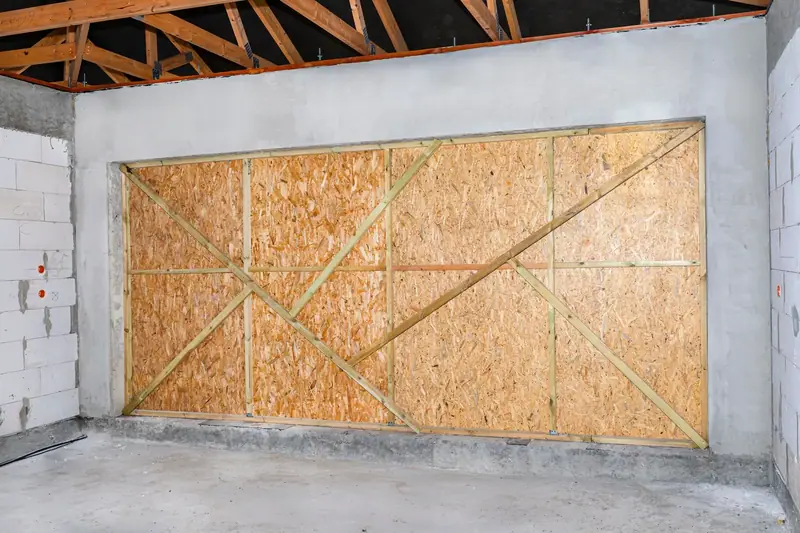
From a boarded opening to a finished, working door
Project notes
This illustrates the most basic version of an installation: an opening with no door at all. During construction or a remodel the opening is often sheeted over with plywood to keep weather and people out. It keeps the rain off and does nothing else.
The work shown is a complete installation. The opening is checked for square and level, the jambs and header are prepared, vertical and horizontal track are set, the sections are stacked and hinged, and a torsion spring assembly is mounted and wound to the door's weight. Perimeter weatherstripping and a bottom seal finish the opening.
The visible change is obvious. The practical change is larger: the garage can be locked, heated space behind it is protected, and the door moves by hand or by opener with almost no effort because the springs are doing the lifting.
Illustrative example. These are licensed reference photographs chosen to show the kind of change this service makes. They are not photos of a specific Nashotah Garage Door customer's property.
Building for Wisconsin from the first day
A door installed in June has to work in January. We plan for that during the installation instead of leaving it for the first service call.
Steel shrinks slightly in deep cold and the vinyl in weather seals stiffens, so we set perimeter seals with enough contact to stay sealed when they are less flexible, but not so much that they drag in summer. The bottom seal is chosen to suit the floor. A wider, softer bulb profile follows a slab with frost heave better than a flat fin.
Hardware near the floor takes the worst of the road salt that drips off vehicles. We check that the bottom brackets and lower fixtures are properly coated, and on lake properties we suggest galvanized springs and cables because of the constant damp.
If the garage shares a wall or ceiling with living space, an insulated door with a thermal break between the inner and outer skins makes a noticeable difference to the rooms nearby. It also reduces the condensation that forms on the inside of a cold steel door when a warm, wet car pulls in.
Pairing the door with an opener
You can install a door without an opener, and for some detached buildings that is the right call. For most homes the two go together. The opener should be chosen after the door, because the door's weight, height and construction determine the drive type and rail length.
Heavier insulated and wood doors do well with a belt-drive unit that has a DC motor and soft start. Garages with high ceilings or overhead storage suit a wall-mounted jackshaft opener, which leaves the ceiling clear. See opener installation for the options.
Why professional installation matters
A garage door arrives as a stack of sections, a bundle of track and a box of hardware. Assembling it is not complicated on paper. What takes experience is judging an imperfect opening, choosing how to correct it, and tensioning a spring system safely.
Torsion springs are wound under several hundred inch-pounds of torque using steel bars. A bar that slips, or a set screw left loose, releases that energy in an instant. Installers do this every day with the right tools and a fixed routine. It is the main reason door manufacturers recommend trained installation, and it is often a condition of the product warranty, which is worth checking for the door you choose.
Frequently asked questions
Stock sizes and colors can often be installed soon after ordering. Special sizes, custom colors and wood or glass doors are built to order and take longer. We will give you a realistic lead time when you choose the door.
Yes. Most of the work is done from inside the garage, and the opening is only uncovered for a short time. Sealants and some adhesives need a little more care in the cold, and we plan for that.
Not always. If the existing opener is in good condition, has working safety sensors and is strong enough for the new door, it can be reused. We will check it and tell you.
Common single doors are 8 or 9 feet wide and 7 or 8 feet high. Common double doors are 16 feet wide. Many other sizes are available, and odd openings can be handled with made-to-measure doors.
In most cases, yes. Insulated sections, nylon rollers and a properly balanced spring system remove most of the rattle and rumble people associate with garage doors.
It helps to have someone available at the start and at the end, so we can confirm details and show you how the finished door operates.