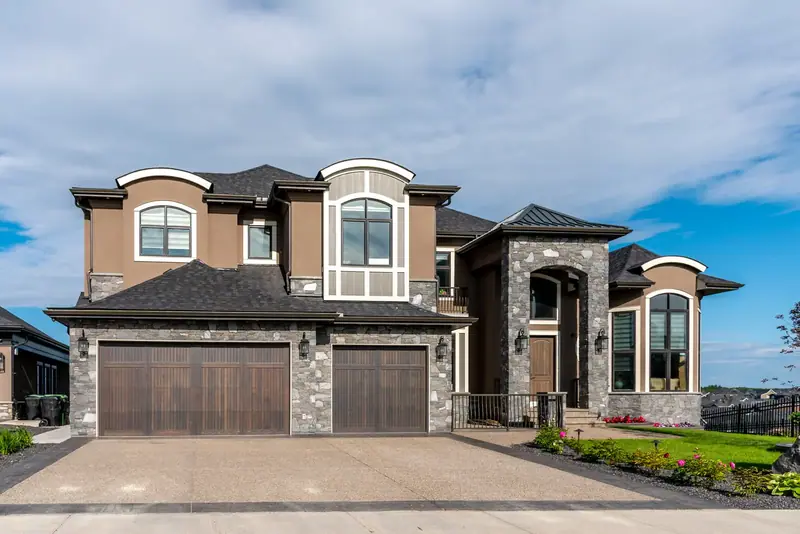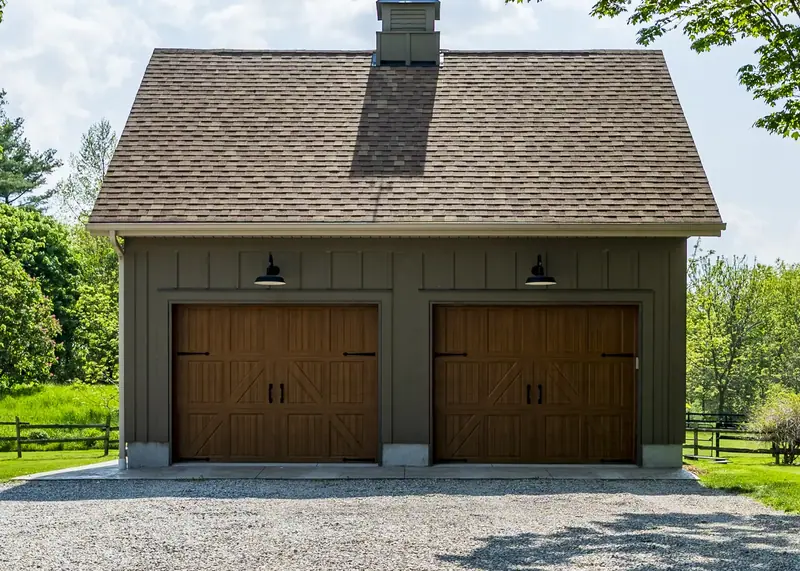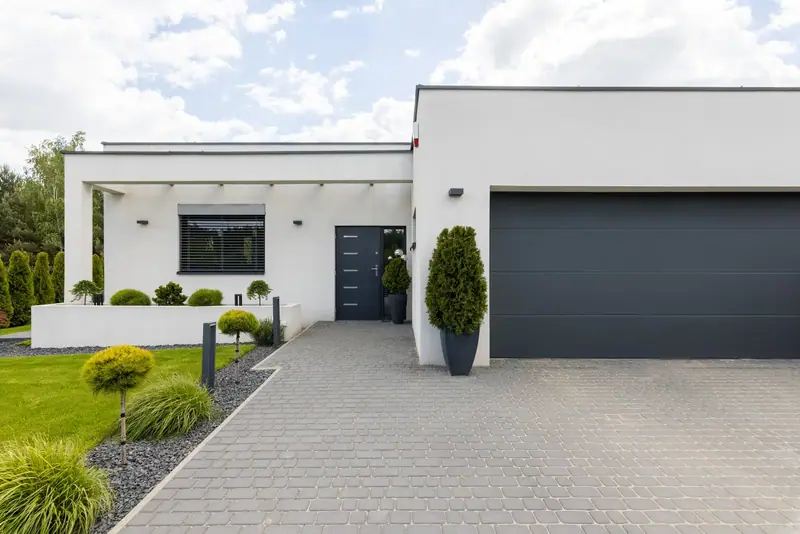
A custom garage door is not necessarily an extravagant one. Sometimes it is just the only door that fits. A seven-foot-four opening. An arched head. A boathouse with nine inches of headroom. A new build where the architect drew something no catalog offers.
We design and install custom garage doors for homes in Nashotah and around the lakes. Our part is to turn an idea or an awkward opening into a door that is properly engineered, and then to hang it with the care it deserves.
When custom is the right route
There are three common reasons people end up here.
The opening is unusual. Older garages, converted carriage barns and lake outbuildings were not built to modern standard sizes. Shrinking the opening to suit a stock door wastes space and often looks like a patch. A door built to the opening is the cleaner answer.
The house has a strong style. A timber-and-stone lake home, a shingle-style cottage or a sharply modern build can be let down by an ordinary door. When the garage faces the road, the door is a major piece of the architecture and deserves to be treated as one.
You want something specific. A particular wood species, a color matched to the trim, glass in a certain pattern, hardware in a certain finish. Custom means you are choosing, not settling.
What can be customized
Size and shape
Any width and height within engineering limits, including extra-tall doors for boats and trailers, and arched or angled top sections for shaped openings.
Material
Solid or faced wood, steel with composite overlays, fiberglass, aluminum and glass. Each has a different look, weight and upkeep.
Panel design
Vertical or horizontal boards, cross-bucks, V-groove, flush, recessed or raised panels, in any arrangement that the structure allows.
Glass
Clear, frosted, seeded, tinted or insulated, in square, arched or full-view layouts.
Color and finish
Factory colors, custom-matched paint, or stain in the shade you choose.
Hardware
Strap hinges, handles, clavos and pulls in hand-forged or modern styles, sized to the door.
Under any of these faces is the same working structure: sections, hinges, rollers and track. That is what lets a door that looks like a pair of hundred-year-old swing doors roll overhead like any other.
How a custom project runs
- 01
Site visit and measure
We measure the opening precisely, including the arch radius if there is one, and record headroom, side room, backroom and floor level. We photograph the elevation so the design can be drawn against it.
- 02
Design conversation
You tell us what you like. We bring samples and examples, and we are candid about what will suit the house and hold up in this climate.
- 03
Specification and drawing
The door is specified in detail: construction, insulation, species or cladding, glass, finish and hardware. For most custom doors a drawing is produced for your approval.
- 04
Engineering the lift system
Once the door's weight is known, we calculate springs, select track gauge and radius, and choose the opener. This step is where custom projects succeed or fail.
- 05
Manufacture
The door is built to order. Lead times vary with the material and complexity, and we tell you what to expect before you commit.
- 06
Installation
Track and springs are fitted, the door is hung and balanced, hardware is mounted, and the opener is installed and set.
- 07
Finish and handover
We check the reveal on all sides, test operation and safety, and go over care instructions for the finish you chose.

The engineering behind the face
This is the part most people do not think about, and it is the part we think about most.
Weight
A standard insulated steel double door might weigh 150 to 200 pounds. A custom wood door of the same size can be 350 pounds or more, and glass adds up quickly too. Every pound has to be counterbalanced.
Springs
Heavier doors need larger-wire torsion springs, often in pairs or sets of four, on a solid or heavy-wall shaft. We specify them from the actual door weight and the drum size, and usually recommend a high-cycle rating because replacing springs on a heavy door is a bigger job.
Track and rollers
Heavier-gauge track, reinforced brackets and long-stem rollers with sealed bearings keep a heavy door from flexing the system. Tall doors may use a high-lift or vertical-lift layout so the door stays out of the way of a lift, a loft or a boat on a trailer.
Opener
The opener is selected for the door's weight and height. Belt-drive DC units with soft start are kind to heavy doors. Wall-mounted jackshaft openers suit high-lift track and leave the ceiling clear. A longer rail is needed for doors over seven feet.
Skimp on any of these and a beautiful door becomes a noisy, struggling one within a season.
Before & after
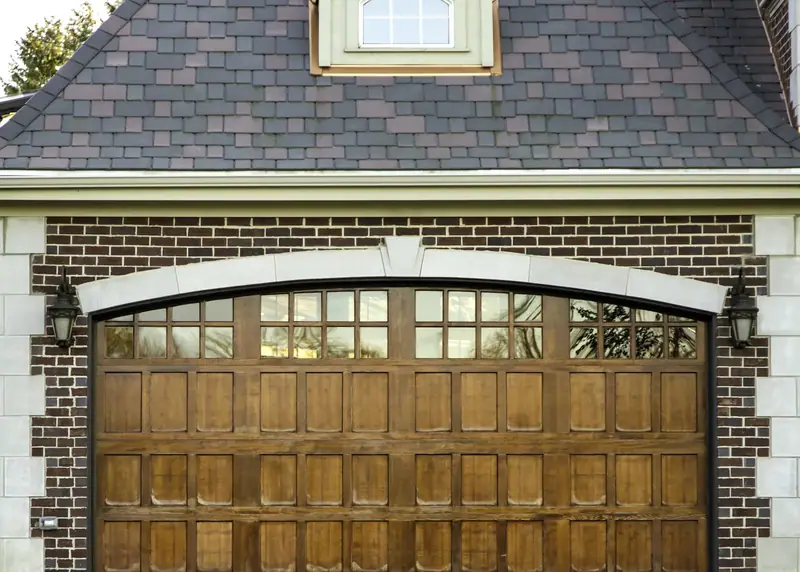
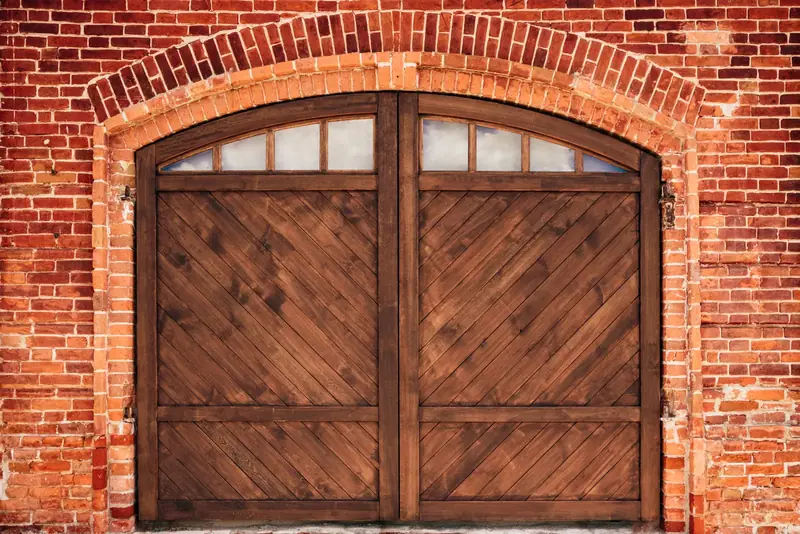
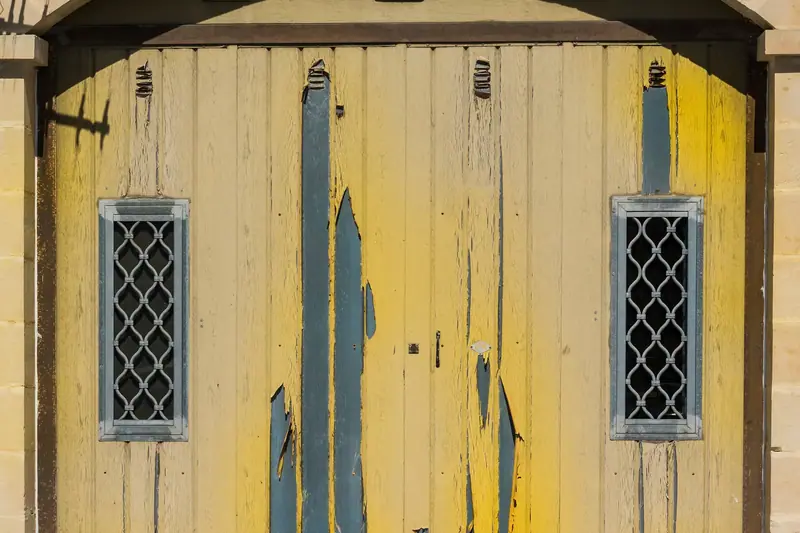
Peeling arched doors replaced with a custom wood carriage design
Project notes
Arched masonry openings are a classic case for a custom door. In this illustration the original doors have lost their paint, the lower boards have opened up, and the leaded side lights are loose. Because the top of the opening is curved, no standard rectangular door would fill it without ugly infill panels.
The custom approach is to build the door to the opening. Here that means a sectional door faced to look like a pair of swinging carriage doors, with the top section shaped to follow the brick arch, herringbone boards, and arched glass lites that echo the originals. Behind the face it is a modern insulated door on torsion springs.
The result keeps the character of the building, closes the weather out properly for the first time in years, and opens at the press of a button instead of with a shoulder.
Illustrative example. These are licensed reference photographs chosen to show the kind of change this service makes. They are not photos of a specific Nashotah Garage Door customer's property.
Choosing materials for a Wisconsin lake climate
The setting matters as much as the design. Around Nashotah we deal with hard freezes, humid summers, strong sun on south and west faces, and damp air near the water.
Solid wood offers the richest look. It also moves with humidity and needs its finish maintained, typically every couple of years on an exposed face. A deep overhang helps a great deal. Cedar, fir and mahogany are common choices, each with its own grain and durability.
Wood-faced or overlay doors put a wood or composite skin over an insulated steel core. They are lighter and more stable than solid wood, insulate better and need less upkeep.
Steel with a wood-grain finish is the low-maintenance option. Modern finishes are convincing from the driveway and shrug off salt and moisture.
Aluminum and glass suit modern homes and workshops that want light. Insulated glass and thermally broken frames are worth specifying here, or the door will run with condensation in winter.
Fiberglass and composites resist rot and dents and do well in damp, shaded positions.
We will always tell you what upkeep a material needs before you choose it. A wood door that is going to be ignored is a poor decision, and there is no shame in picking the version that looks nearly as good and asks far less of you. More detail is on the custom wood doors page.
Matching the door to the architecture
A few principles guide most of our design conversations.
Repeat what is already there. If the house windows have a particular grid pattern, echo it in the door glass. If the entry door is stained, consider the same tone for the garage.
Respect the proportions. Two single doors often look better than one double on a traditional facade, and a double door can be designed to read as a pair. Tall narrow panels suit vertical architecture; wide low ones suit a ranch.
Do not let the garage shout. On most homes the front entry should be the focus. A door that blends with the siding or trim color keeps attention where it belongs, while a contrasting door makes sense when the garage is the main face of the building.
Why installation skill matters more on a custom door
A stock door is forgiving. A custom one is not. The reveals around an arched top have to be even or the eye goes straight to the gap. Decorative hardware has to line up across section joints. A heavy door has to be balanced exactly, because the opener has no margin to hide a mistake.
There is also more at stake. If a built-to-order door is damaged or mis-measured, the replacement takes weeks. Careful measurement at the start and careful handling at the end are what you are paying an experienced installer for.
Frequently asked questions
Longer than a stock door, because it is built to order. The time depends on the material, the finish and the complexity of the design. We give you an expected lead time with your quote and keep you informed while it is being made.
Yes. Most custom doors, including wood-faced ones, are built on an insulated core. Solid wood doors insulate modestly on their own and can include an insulated center.
It varies widely. A steel door in a non-standard size may cost only a little more than stock. A hand-built hardwood door with custom glass is a significant investment. We will price a couple of routes so you can compare.
Often. If you are adding a bay or replacing one door of a set, we can usually source or build a door to match the others in design and finish.
Only if it suits the new door's weight and height. Heavy and tall doors usually need a new opener selected for them.
Yes. The top section can be shaped to follow the arch, or a rectangular door can be paired with a fixed arched transom, depending on the headroom and the look you want.